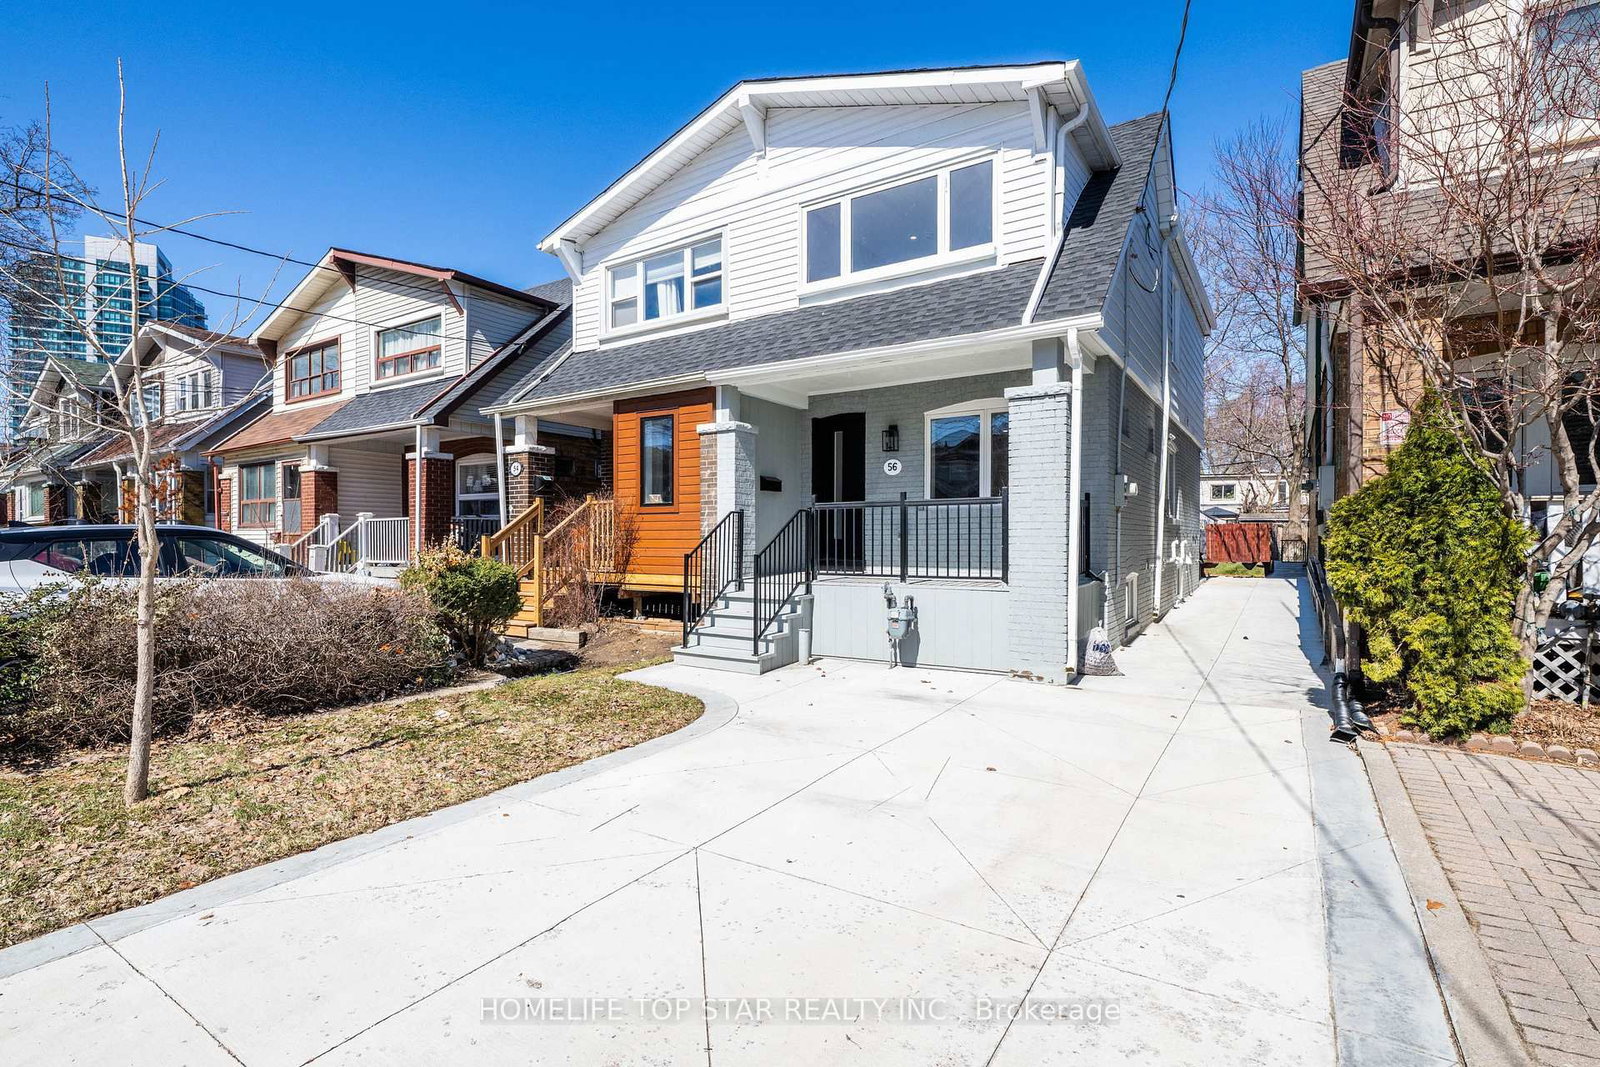
<-- style PDP --> 56 Mortimer Avenue, Toronto - Semi-Detached for lease for $3,300
  • leased

56 Mortimer Avenue

Toronto, Ontario, M4K 2A1 - Broadview North

$3,300$000000

  • Neighbourhood

    Broadview North

  • Major Intersection

    Pape / Mortimer

  • Listed Since: 23 day(s)

  • Last update: 18 day(s) ago

Overview

  • Property Type

    Semi-Detached, 2-Storey

  • Bedrooms

    3

  • Bathrooms

    2

  • Basement

    None

  • Kitchen

    1

  • Total Parking

    1

  • Lot Size

    17.58x133.15 (Feet)

  • Taxes

    n/a

  • Type

    Freehold

Property Description

Property description for 56 Mortimer Avenue, Toronto

**Stunning Fully Renovated Main & Second Floor in Prime East York!**. Welcome to this beautifully rebuilt and renovated home in the desirable Broadview and Pape area of East York. Featuring over $250,000 in upgrades, this exceptional residence offers modern finishes, quality craftsmanship, and spacious, open-concept living. The main floor features elegant living and dining spaces, a stylish electric fireplace with a custom feature wall, and a designer kitchen with stone countertops, sleek cabinetry, built-in appliances, a gas cooktop, and a large centre island. The second floor offers generously sized bedrooms with thoughtfully designed custom closet organizers. Enjoy upgraded electrical and mechanical systems, improved insulation, and premium finishes throughout. Conveniently located close to parks, schools, transit, and everyday amenities. **Main and second floors only; basement apartment is separate.**

Listed by HOMELIFE TOP STAR REALTY INC.

  • MLS #

    E14104416

  • Sq. Ft

    1500-2000

  • Sq. Ft. Source

    MLS

  • Lot Irregularities

    n/a

  • Year Built

    Available Upon Request

  • Pool

    None

  • Drive

    Available

  • Garage

    None

  • Total Parking

    1

  • Family Room

    N

  • Den

    N

  • Exterior

    Brick

  • Fireplace

    Y

  • Roof

    Asphalt Shingle

  • Foundation

    Block, Concrete

  • Elevator

    n/a

  • Water View

    n/a

  • Laundry Level

    n/a

  • Heat

    Forced Air

  • A/C

    Central Air

  • Water

    Municipal

  • Water Supply

    n/a

  • Sewers

    Sewers

  • Central Vac

    N

  • Living

    7.0 x 4.0 ft Main level

    Wood Floor, Large Window, Electric Fireplace

  • Kitchen

    4.0 x 3.66 ft Main level

    Wood Floor, Centre Island, Open Concept

  • Br

    4.12 x 2.9 ft 2nd level

    Wood Floor, Large Window, Closet Organizers

  • Br

    3.2 x 2.6 ft 2nd level

    Wood Floor, Large Window, Closet Organizers

  • MLS #

    E14104416

  • Sq. Ft

    1500-2000

  • Sq. Ft. Source

    MLS

  • Lot Irregularities

    n/a

  • Year Built

    Available Upon Request

  • Pool

    None

  • Drive

    Available

  • Garage

    None

  • Total Parking

    1

  • Family Room

    N

  • Den

    N

  • Exterior

    Brick

  • Fireplace

    Y

  • Roof

    Asphalt Shingle

  • Foundation

    Block, Concrete

  • Elevator

    n/a

  • Water View

    n/a

  • Laundry Level

    n/a

  • Heat

    Forced Air

  • A/C

    Central Air

  • Water

    Municipal

  • Water Supply

    n/a

  • Sewers

    Sewers

  • Central Vac

    N

  • Living

    7.0 x 4.0 ft Main level

    Wood Floor, Large Window, Electric Fireplace

  • Kitchen

    4.0 x 3.66 ft Main level

    Wood Floor, Centre Island, Open Concept

  • Br

    4.12 x 2.9 ft 2nd level

    Wood Floor, Large Window, Closet Organizers

  • Br

    3.2 x 2.6 ft 2nd level

    Wood Floor, Large Window, Closet Organizers

Thinking of Selling?

Find Out Your Home’s Value in Today’s Market!

No Email or Signup is required to view your home estimate.

estimate your home value

Contact Manoj Kukreja

Sales Representative,
Century 21 People’s Choice Realty Inc.,
Brokerage
(647) 576 - 2100

Manoj profile avatar

Property History

Property history for 56 Mortimer Avenue, Toronto

This property has been sold 5 times before. Create your free account to explore sold prices, detailed property history, and more insider data.

Sign In / Register

Thinking of Selling?

Find Out Your Home’s Value in Today’s Market!

No Email or Signup is required to view your home estimate.

estimate your home value

Contact Manoj Kukreja

Sales Representative, Century 21 People’s Choice Realty Inc., Brokerage
(647) 576 - 2100

Manoj profile avatar

Recent Sold Listings in Broadview North, Toronto

Popular Cities